
Modular kitchen designs · 2026
Modular kitchens, measured to your wall.
Trending kitchen layouts — L, U, parallel, island and straight — engineered around how you actually cook. Free site visit. Line-item BOQ. 10-year hardware warranty.
Trending modular kitchen designs · 2026
Recent kitchens we've delivered.
Real installs from our KPR workshop — measured at site, built in-house, fitted end-to-end. Send any of these as a starting brief and we'll adapt it to your wall.
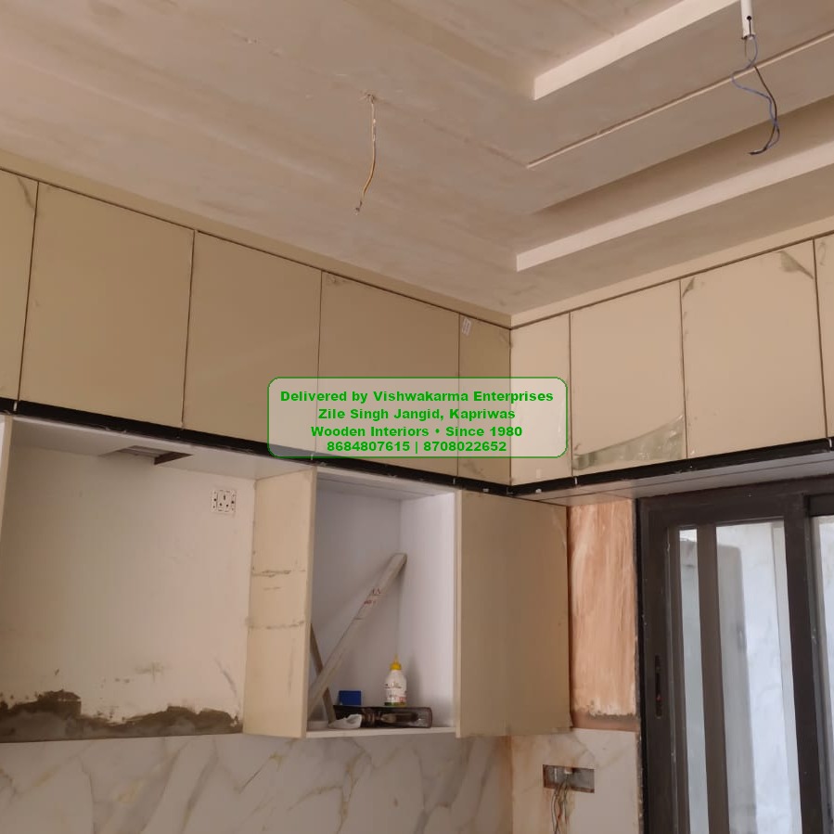
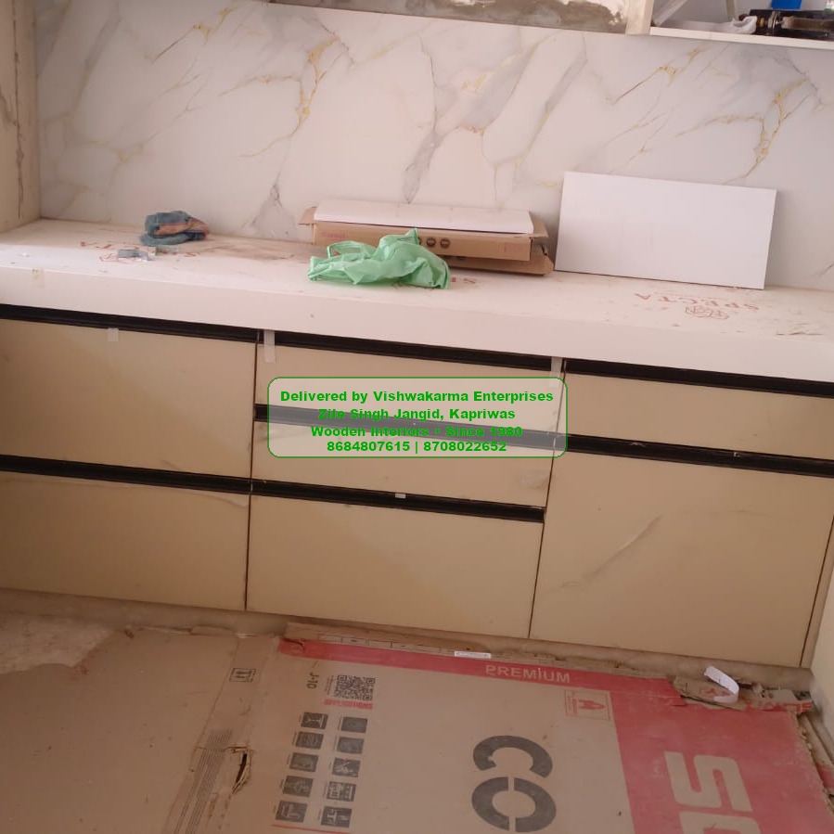
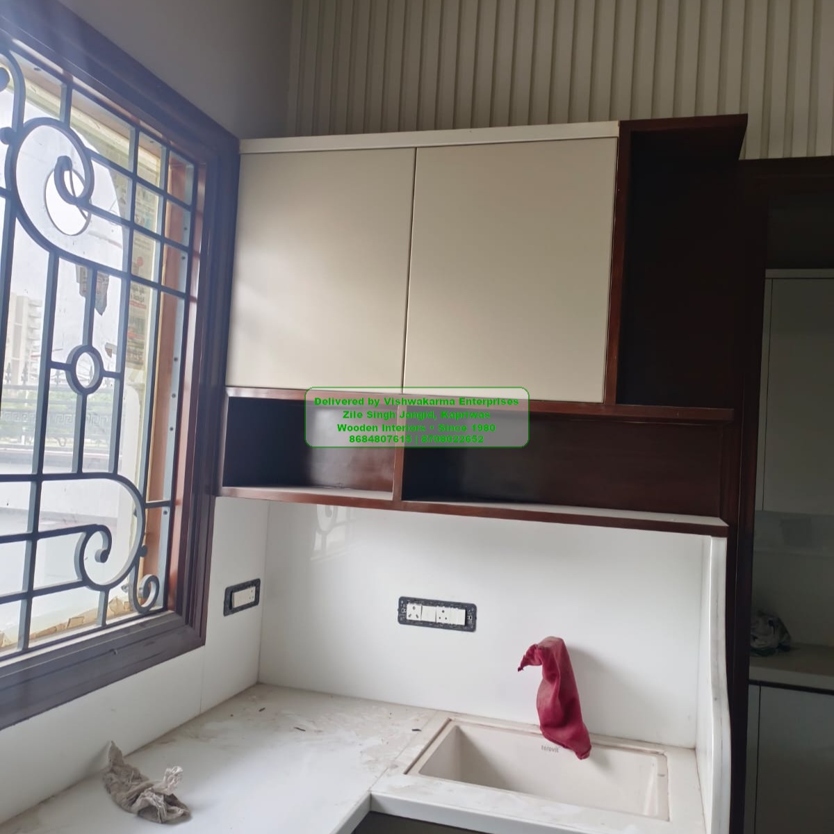
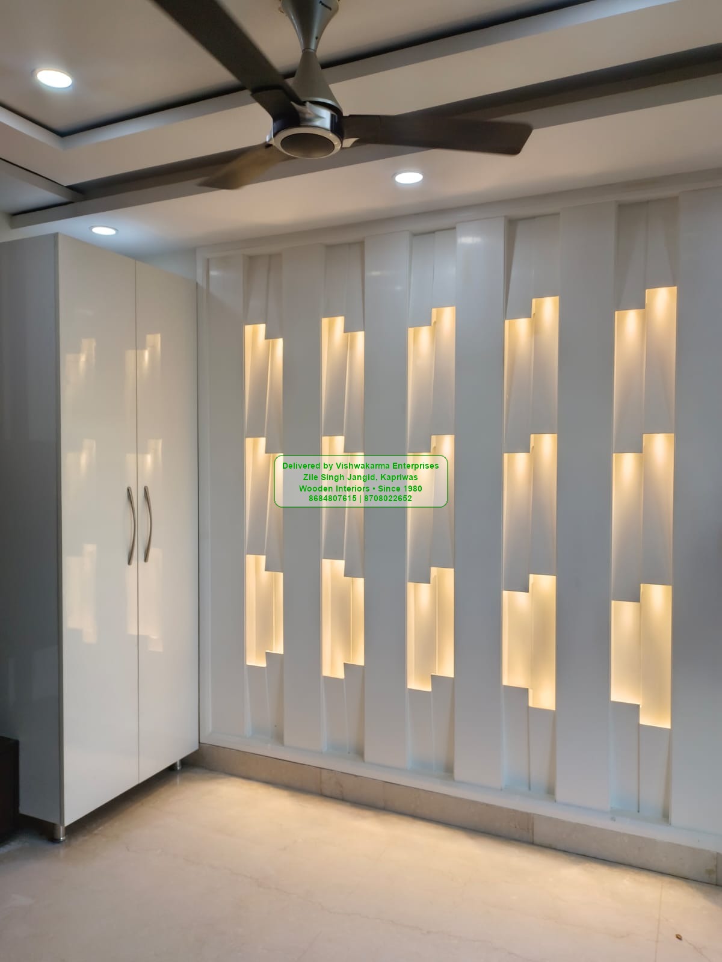
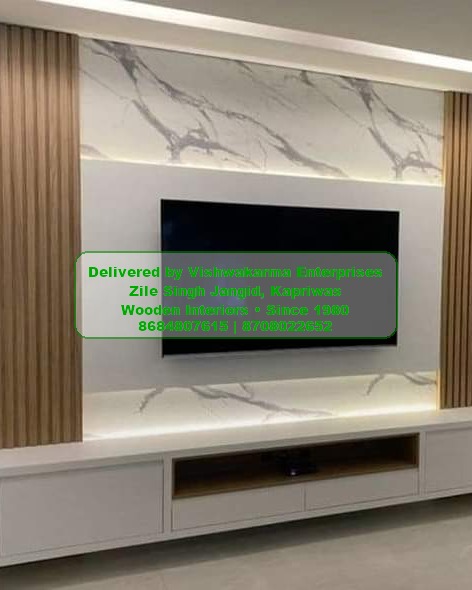
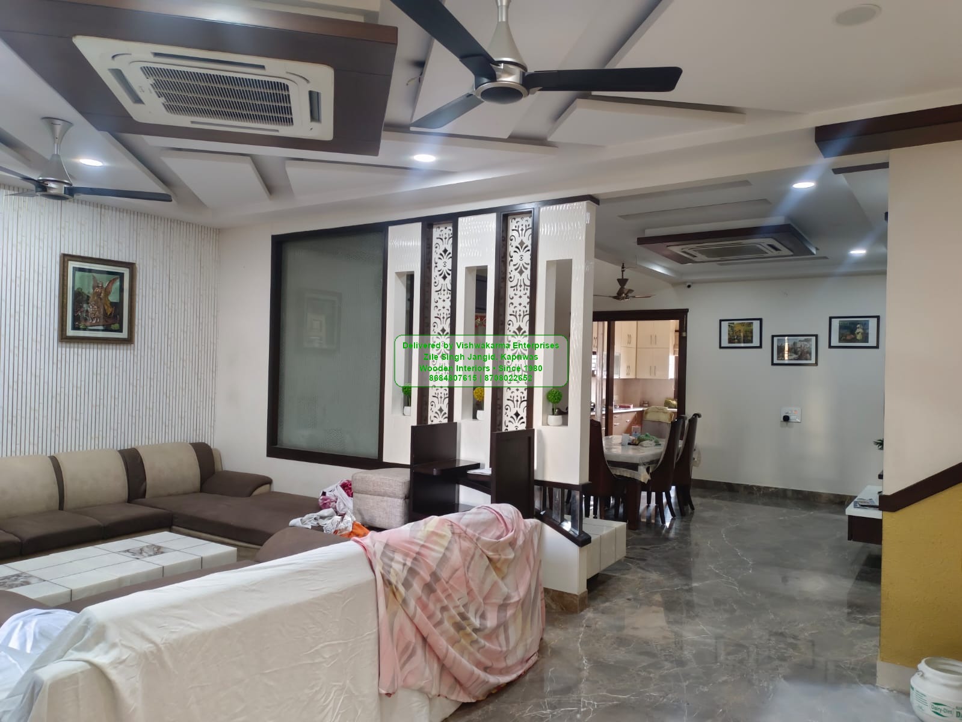
More designs & references shared during the free site visit — we adapt every layout to your exact wall, plumbing and electrical points.
Kitchen designs based on layout
Six layouts. Pick the one your wall is already asking for.
Layout is the single biggest decision in a modular kitchen — it dictates triangle, storage and counter run. Here's a plain-language overview before you commit.
L-Shape Kitchen
Two perpendicular runs along adjacent walls. The most space-efficient layout for Indian apartments — leaves a clear corner triangle for fridge or breakfast counter.
- Best for: 100–180 sq ft kitchens
- Triangle: tight, efficient
- Storage: corner pull-outs, tall pantry on one arm
U-Shape Kitchen
Three connected runs forming a U. Maximises both storage and counter — best for serious cooks who keep a lot of appliances on the counter.
- Best for: 120–220 sq ft kitchens
- Triangle: short on all sides
- Storage: highest of all layouts
Parallel (Galley) Kitchen
Two parallel runs facing each other. Perfect for narrow kitchens — one wall for cooking, the other for washing & storage.
- Best for: narrow / corridor kitchens
- Triangle: linear, two-step
- Storage: balanced, easy to clean
Island Kitchen
An additional free-standing counter in the middle — used for prep, breakfast or hob placement. Needs open-plan flats with 14+ ft of floor.
- Best for: open-plan, 200+ sq ft
- Adds: breakfast counter, extra storage
- Counter: usually quartz or sintered stone
Straight (One-Wall) Kitchen
A single run of cabinets along one wall. Smallest footprint — best for studios, service apartments and rental fit-outs.
- Best for: studios, < 100 sq ft
- Counter: short, focused
- Storage: tall units mandatory
Open Kitchen (with Dining)
Kitchen visually connected to the living/dining area. Excellent for entertaining, slightly tougher to control smells & smoke.
- Best for: 3BHK / 4BHK open-plan
- Mandatory: powerful chimney
- Often paired with: island or peninsula
Modular vs Semi-Modular vs Non-Modular
What you're actually paying for when you choose "modular".
Modular Kitchen
Pre-engineered modules built in a factory, transported to your home and slotted in. Every joint is precise, every shutter aligns, every drawer pulls evenly.
- Factory finish, dust-free build
- Faster install (5–7 days at home)
- Replaceable, re-orderable modules
- Hardware factory-fitted & tested
- 10-yr hardware warranty
Semi-Modular Kitchen
Carcass built on-site by a carpenter, modular drawers & shutters added afterward. Cheaper, but finish quality depends entirely on the on-site team.
- Lower upfront cost
- Slower install (3–5 weeks)
- Inconsistent alignment
- Hardware sourced separately
- Limited warranty
Non-Modular Kitchen
Fully on-site carpentry, hinged shutters, classic granite-on-RCC counter. Locally repairable but harder to modify and prone to swelling in wet areas.
- Lowest upfront cost
- Local-carpenter repairable
- No factory tolerance
- Hinged shutters age fast
- No structured warranty
Materials & finishes
Pick what fits your budget and how long you want it to last.
Carcass & substrate
- BWP plywood — for kitchen base & tall units (wet-area grade)
- BWR plywood — wardrobes & living storage
- HDHMR — high-density board for shutters & counters
- MDF — moulded shutters & painted finishes
Shutter finishes
- Laminate — scratch-tough, 100s of colours
- Acrylic — high-gloss, mirror-grade
- PU paint — bespoke colour, matte or gloss
- Veneer — natural wood grain, polished
- Membrane & fluted — modern feature look
Counter tops
- Quartz — kitchen-grade, easy maintenance
- Granite — classic, budget-friendly
- Sintered stone — premium, ultra-thin, heat-proof
- Ceramic / Corian — vanity & bar tops
Hardware partners
- Hettich — tandem drawers, hinges, lift-ups
- Hafele — premium pull-outs & lighting
- Ebco — value channels & sliding
- Blum — premium soft-close (on request)
Top 7 expert tips
Before you sign the BOQ, read these.
Lock the work triangle first
Hob, sink and fridge should form a comfortable triangle — none of the three sides longer than 9 ft. Plan the layout around this, not the other way around.
Use tandem drawers, not shutters, for base units
Drawers expose every utensil; shutters hide everything behind. Tandem drawers cost a bit more but make 70% of cooking faster.
Insist on BWP / BWR-grade plywood
Cheaper "commercial ply" swells under sink leaks and steam in 2 years. BWP/BWR carcass adds ~8% to cost and lasts 15+ years.
Plan a tall unit for groceries
A 24-inch tall pantry on one arm of the kitchen eliminates 80% of countertop clutter. Don't skip it to save floor — you'll regret it in 6 months.
Counter overhang ≥ 25mm
A 25–30mm overhang stops water dripping into your base unit shutters. Critical for laminate shutters.
Plan under-cabinet LED in the BOQ
Adding strip lighting after install costs 3× the upfront price. Plan a 24V driver and channel routes during build.
Don't put the chimney over an island without an electrical plan
Island chimneys need ducting through false ceiling and a dedicated 16A point. Confirm the route before you finalise the layout.
Confirm hardware brand & SKU in BOQ
"Soft-close hinge" is meaningless — Hettich Sensys vs a no-name hinge differ 6×. Ask for the exact SKU on paper.
Best kitchen designs for small homes
Six tricks for kitchens under 100 sq ft.
Compact doesn't mean compromised. These are the design moves that have rescued the smallest kitchens we've delivered in KPR & Bhiwadi 2BHKs.
1. L-Shape for corner efficiency
The L-shape wraps the kitchen around two walls — leaving the centre clear and squeezing 30% more storage out of the same plan.
2. Galley for maximum utility
Two parallel runs in a narrow kitchen put everything at arm's reach. Best when you have 4+ ft between walls.
3. Glass-front uppers & open shelves
Mixing glass-front and solid shutters keeps small kitchens feeling open without losing dust-protected storage.
4. Fold-down dining counter
A wall-fixed flap that opens for breakfast and closes against the wall. Adds a seat without a permanent table.
5. Sliding or pocket entry doors
Hinged doors steal 8–10 sq ft of swing radius. A pocket door gives that floor back to you, immediately.
6. Light colour palette + cove ceiling
Cream/white shutters + warm cove ceiling reflects light up — visually adds 12–15% to a small kitchen.
Maintenance tips
Keep your kitchen looking new at year 10.
Daily wipe with soft cotton cloth
Use a lightly damp microfibre. Avoid steel wool, harsh chemicals, or scotch-brite on shutters — laminate and acrylic both scratch.
Re-tighten hinges every 6 months
Hettich/Hafele soft-close hinges have three adjustment screws. Small turn each side keeps shutters flush for a decade.
Seal under-sink edges yearly
Silicon sealant under the sink prevents water seepage into the BWP carcass. Re-do once a year, 5-minute job.
Replace chimney filters quarterly
Clogged filters strain the motor and bring oil residue back onto cabinets. Wash baffle filters every 90 days.
Frequently asked
Kitchen-buying questions, plainly answered.
What does a modular kitchen cost in Rewari / Dharuhera?
For a 9×8 ft L-shape with laminate shutters, quartz counter and Hettich tandem drawers, our typical BOQ ranges ₹2.3 to ₹3.5 lakh installed. Acrylic or PU shutters and sintered-stone counters add 25–40%. We share the line-item BOQ after the free site visit.
How long does a kitchen take from order to handover?
10 working days at factory + 4–6 days on site. Total 14–18 working days from BOQ approval. We share a written timeline before you book.
Do you do the chimney, hob and sink also?
We supply and install the cabinetry & counter. We coordinate plumbing & gas/electrical points and integrate the appliance brand you choose (we don't lock you to a particular brand).
Will you re-use my existing granite counter?
Yes if it's in good condition and the layout matches. We measure first — if the slab works with the new modules, you save the counter cost.
What if I just want the modules and will install myself?
We do factory supply only for designers and contractors. Send your DXF or 2D drawings; we'll quote & deliver flat-packed with hardware fitted.
Do you offer EMI?
Standard schedule is 30% on order, 50% on factory dispatch, 20% on snag-free handover. EMI options through partner NBFCs are available on request.
Free across Rewari · Dharuhera · Bhiwadi · Manesar · Gurugram